Workplace Strategy
Translate people, culture, workflows and growth plans into the right spatial decisions.

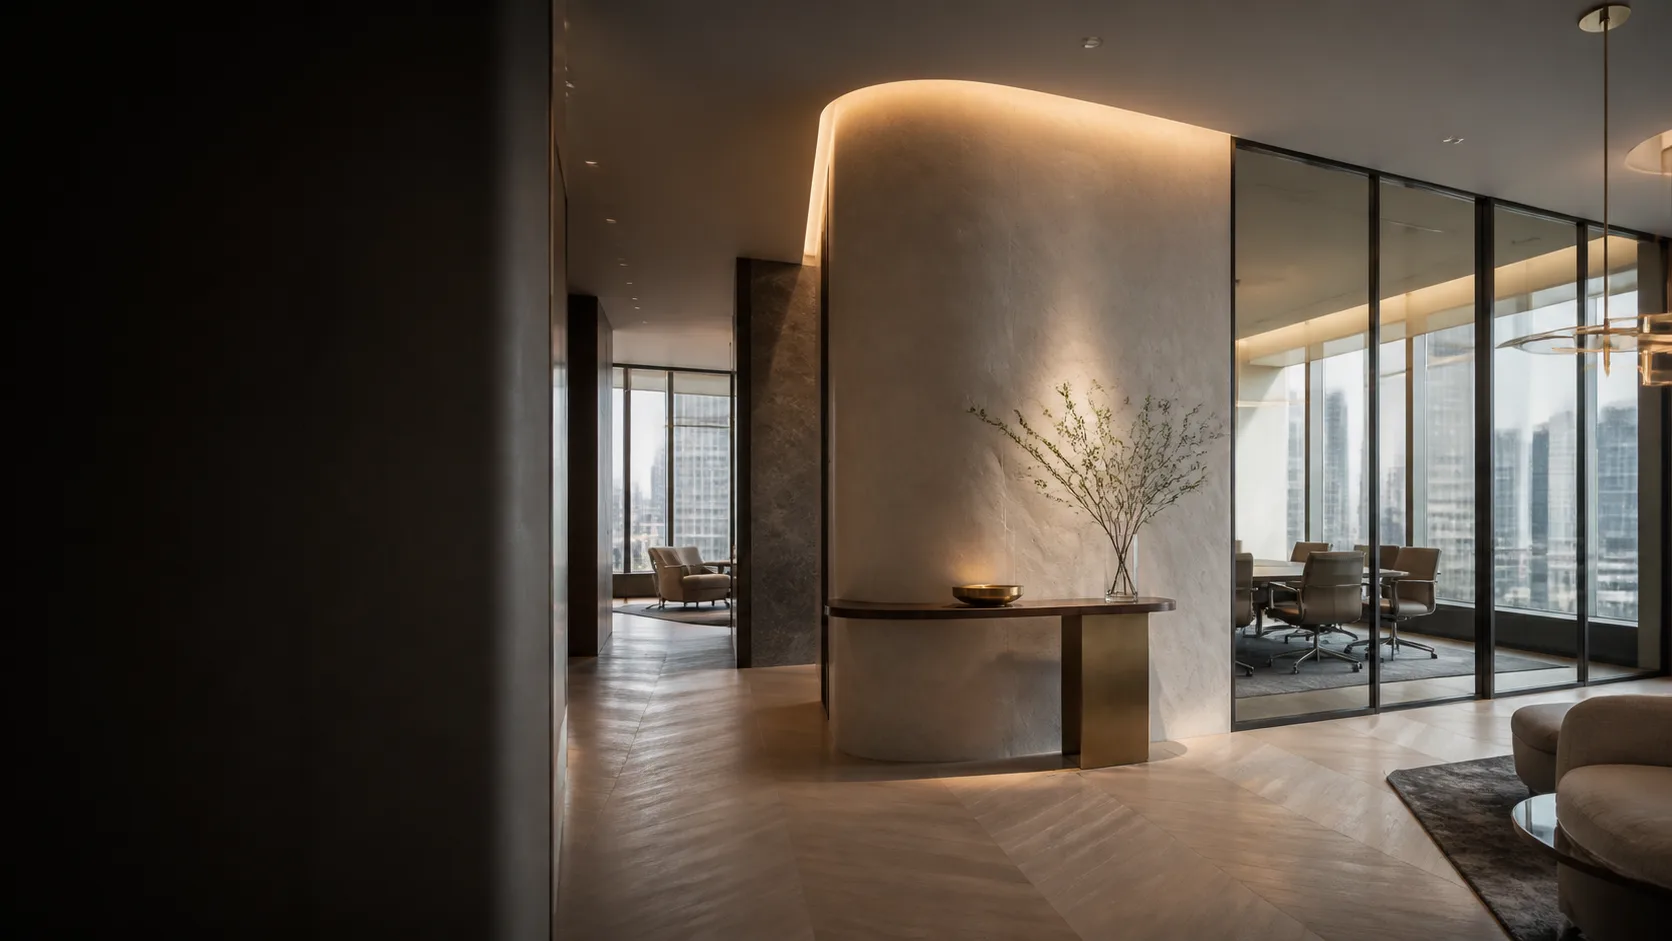
Office Interior Design
MJPM provides office interior design in Hong Kong, connecting workplace strategy, space planning, office fit out coordination and delivery discipline in one clear route.
Designed Around Your Business
Office interior design in Hong Kong has to do more than look right. It needs to help your people work well, represent your business with confidence and suit the practical realities of a commercial building.
MJPM connects workplace strategy, creative direction and technical coordination early, so design intent, budget, landlord requirements and daily use move forward together.
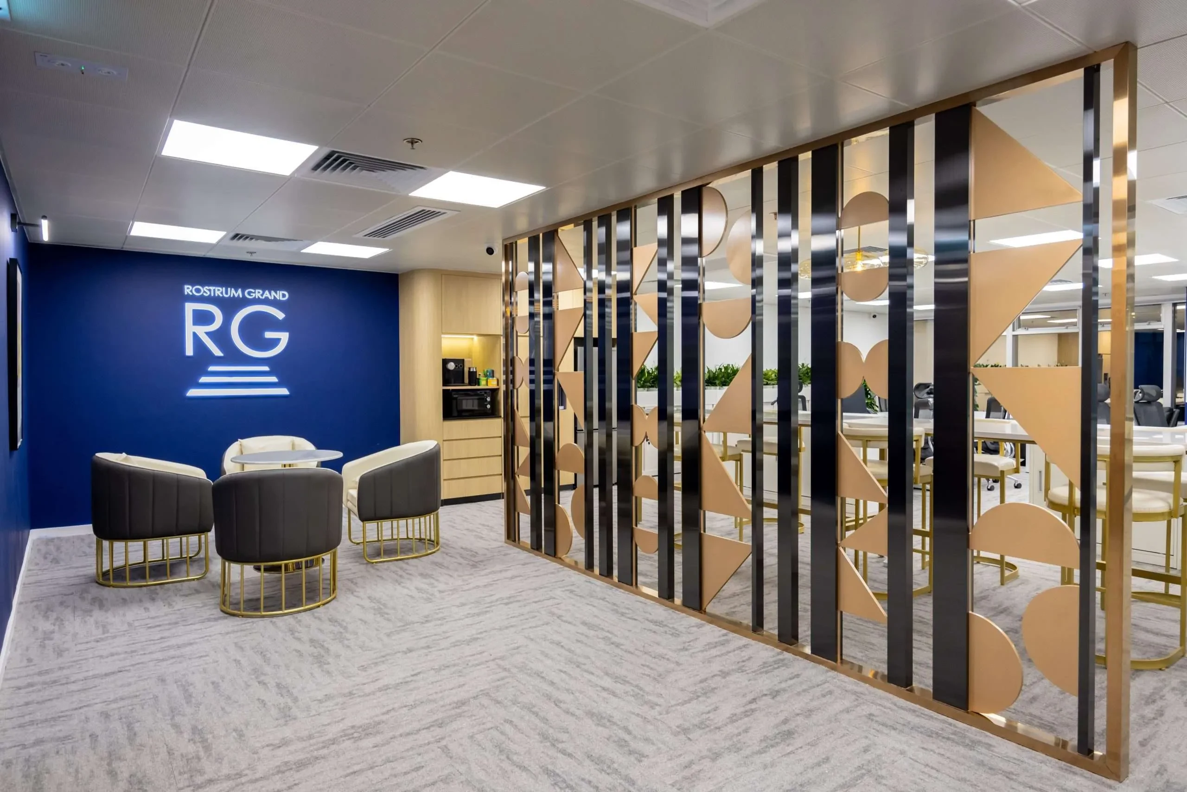
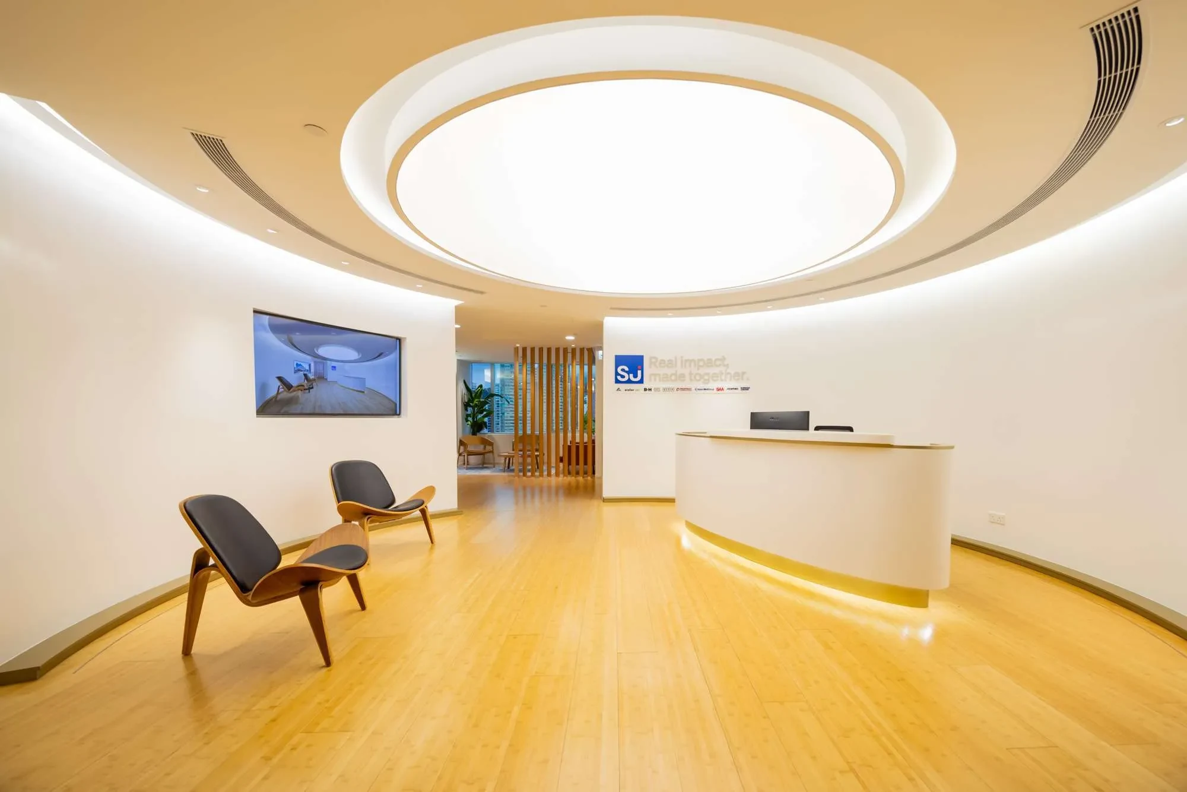
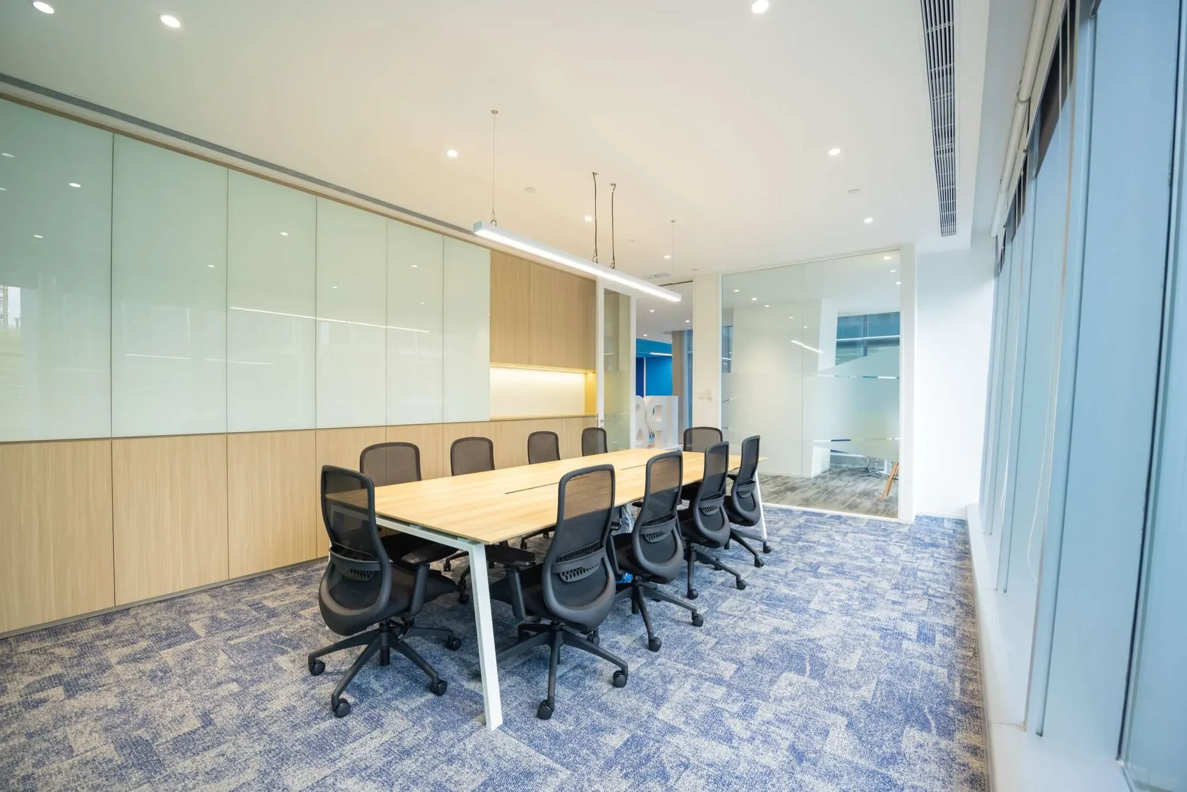
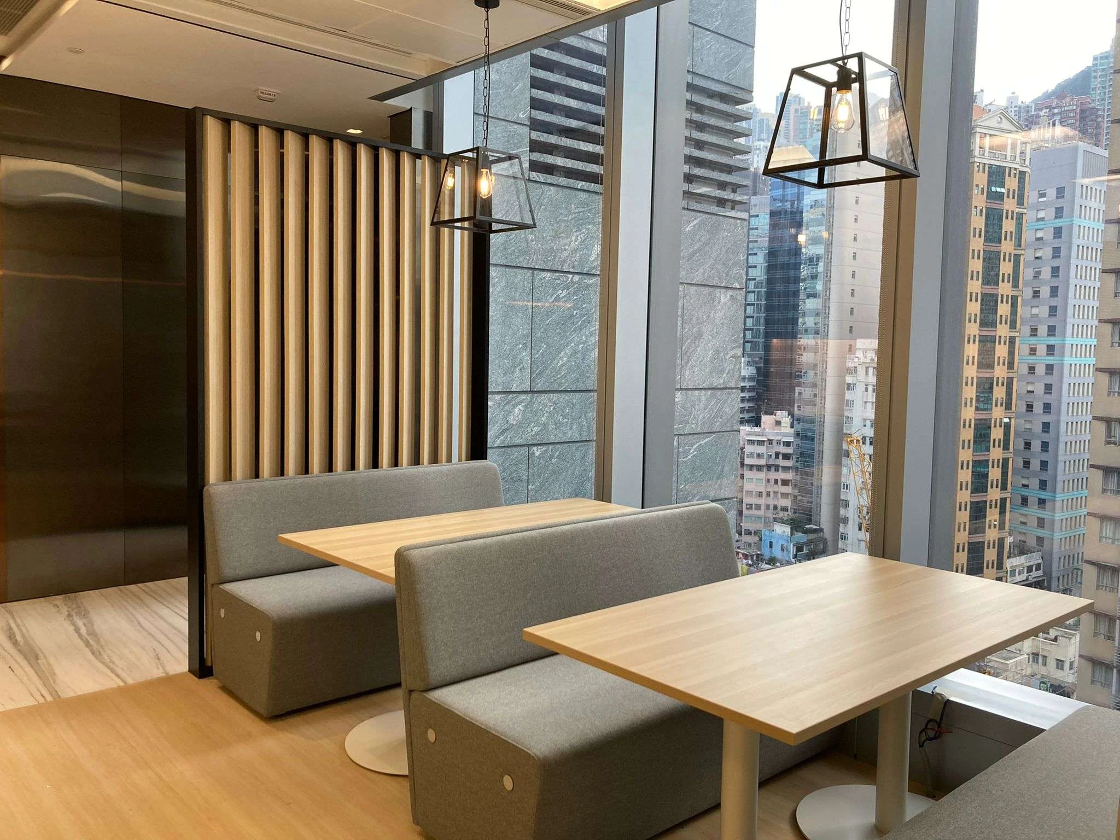
What MJPM Brings Together
Translate people, culture, workflows and growth plans into the right spatial decisions.
Test layouts for collaboration, focus, client experience and daily movement.
Create a distinctive workplace language through material, lighting, furniture and detail.
Align design with landlord requirements, building rules and technical constraints.
Keep the original intent present through development, procurement and site coordination.
Prepare the finished workplace for occupation with final review and post-project care.
Built On Reliability
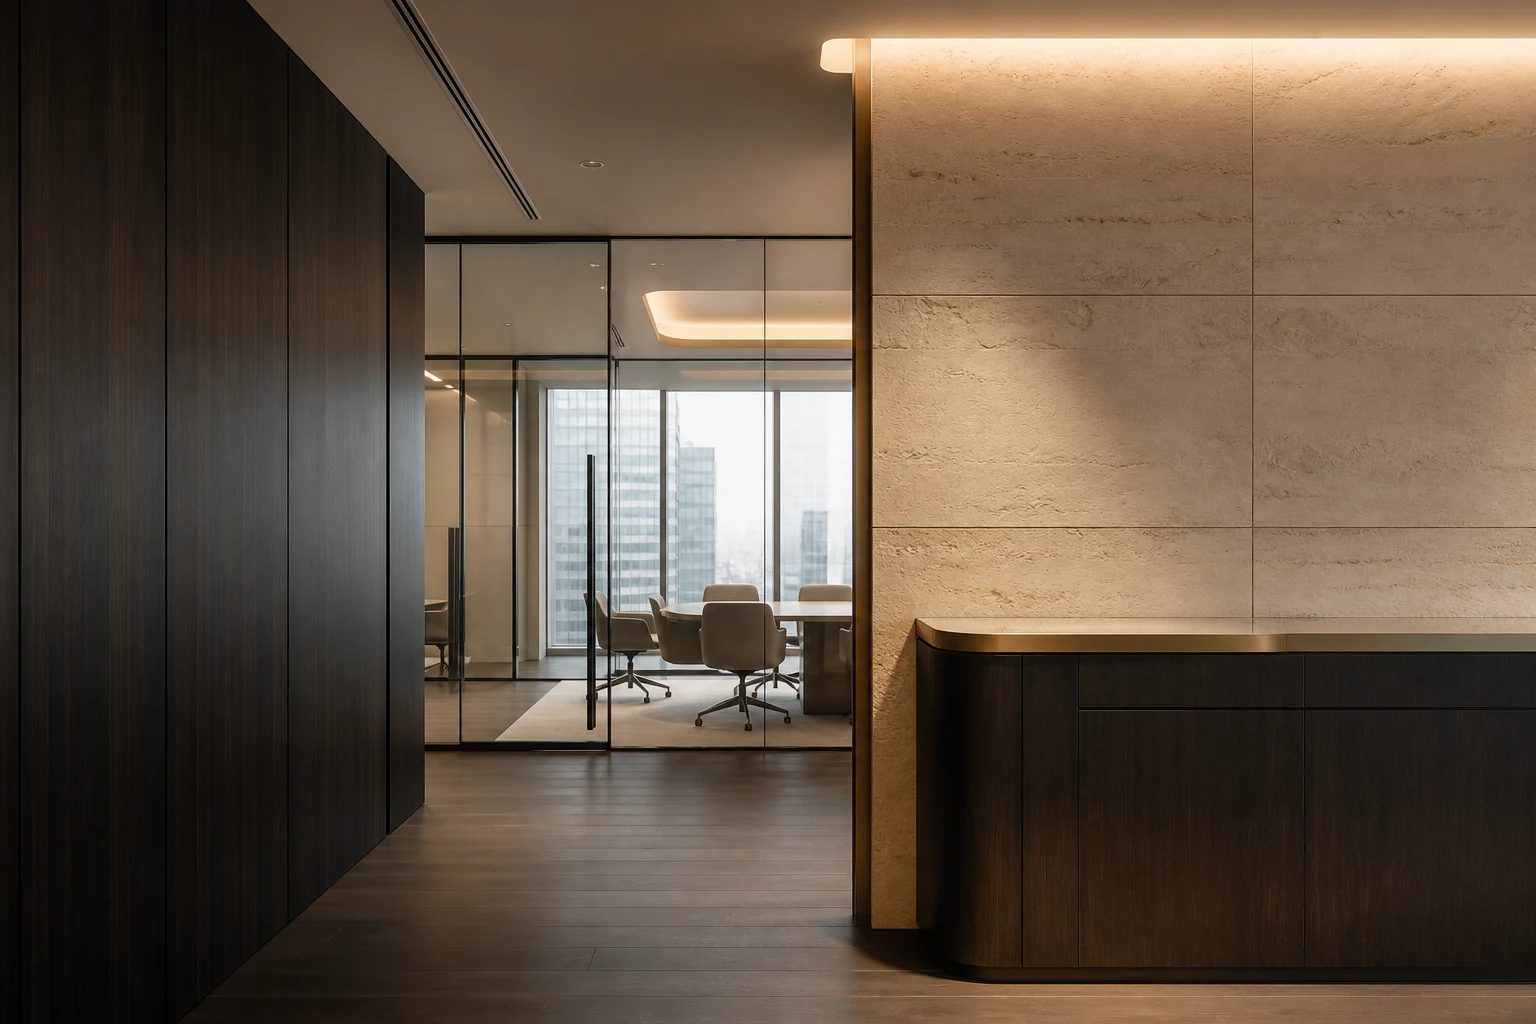
MJPM's multidisciplinary team works across office interior design, engineering and project delivery. The decisions that affect your workplace are reviewed through more than one lens before they become costly site issues.
The MJPM Method
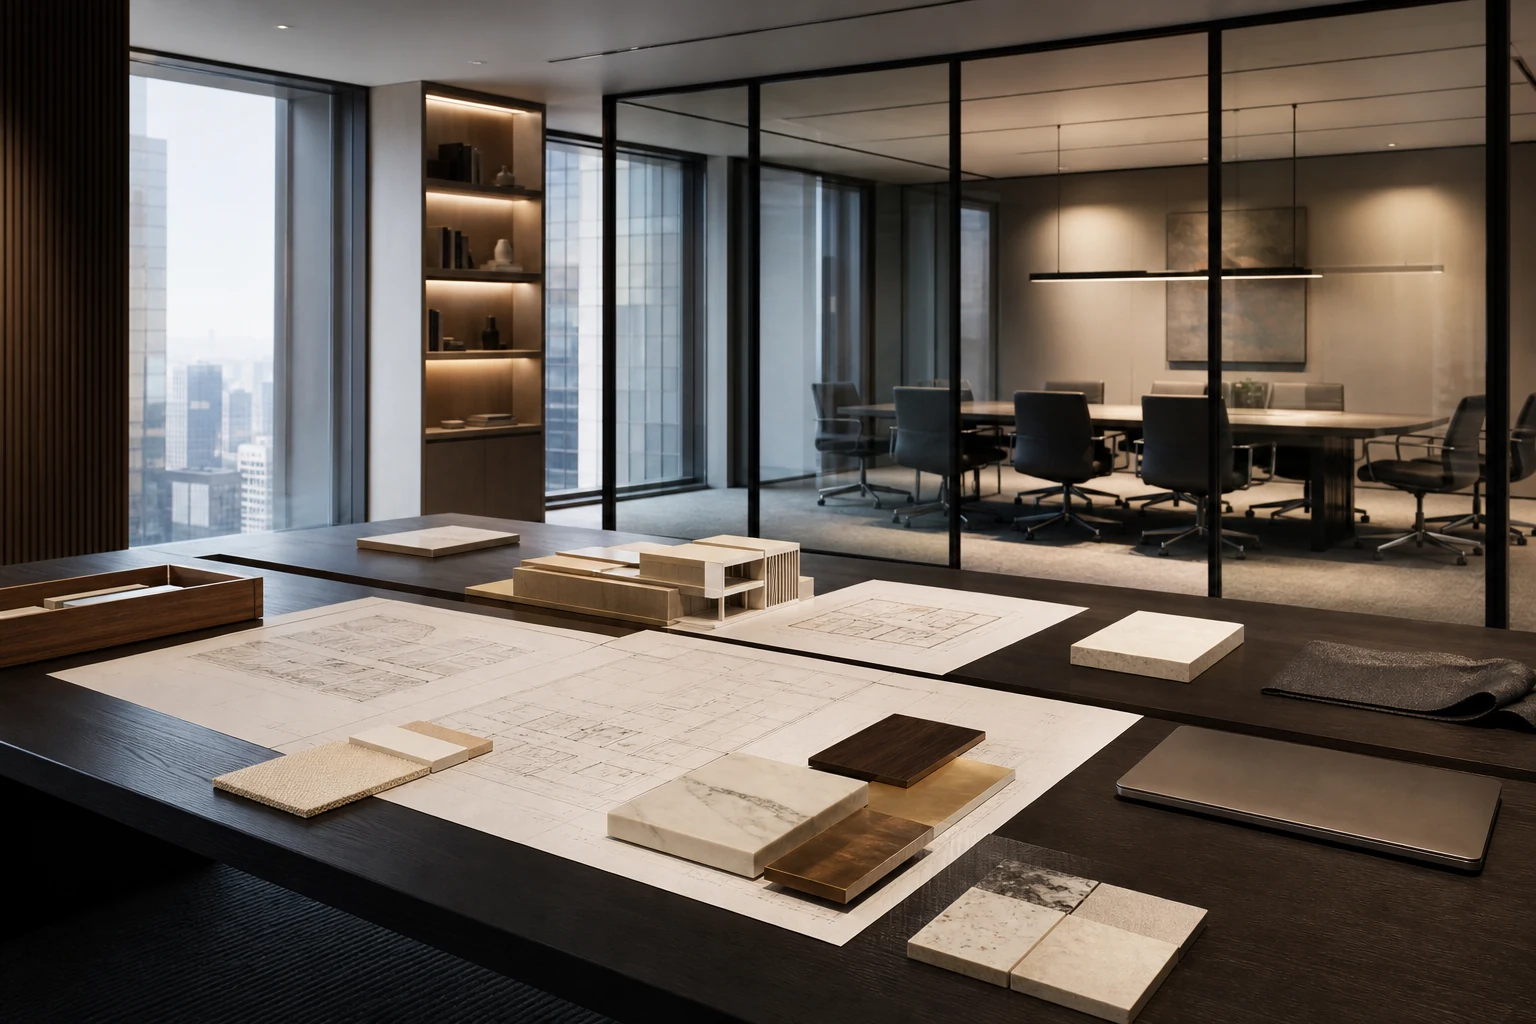
Clarify your brief, business goals, team needs, timing and the decisions that will shape the project.
Review the premises, building constraints, landlord requirements and opportunities before design moves forward.
Develop planning, visual direction and a cost-aware proposal that makes the project tangible.
Bring drawings, materials, furniture, approvals, technology and procurement into one delivery plan.
Manage site sequencing, quality review and key decisions so the workplace arrives as intended.
Complete inspections, closeout and practical follow-up so your team can move in ready to work.
Useful Questions
Office renovation costs in Hong Kong are commonly assessed per square foot. For many commercial projects, a working range is around HK$500 to HK$1,200 per sq ft. A light refresh with paint, flooring and limited alterations may sit nearer the lower end, while bespoke joinery, glass partitions, specialist lighting, mechanical and electrical works, AV, IT and security systems increase the budget. MJPM prepares a detailed cost plan before construction so the scope, allowances and decisions affecting cost are clear before work begins.
The programme depends on the condition and size of the premises, the level of design development, procurement lead times and the approvals required. As a broad guide, construction for a 2,000 to 10,000 sq ft office commonly takes around six to ten weeks. Before site work starts, allow time for space planning, visual design, renderings, construction drawings, elevations, pricing and landlord review. A more sophisticated workplace, complex building services or a fixed move-in date may require a longer and more carefully phased programme.
A well-prepared office budget should cover more than finishes and construction. It should consider design fees, construction works, furniture, fixtures and equipment, mechanical and electrical services, plumbing and drainage, IT, AV, security, signage, professional fees and building-required works. In Hong Kong, landlord-appointed contractors may also be needed for items such as air-conditioning and fire services. MJPM identifies these interfaces early and sets out a detailed breakdown, helping clients compare like-for-like options and make decisions with fewer late surprises.
In most Hong Kong commercial buildings, landlord approval is needed before office fit out work can proceed. The requirements vary by building and scope, but layout changes, fire services, electrical works, air-conditioning and building access arrangements often need to be reviewed and coordinated. MJPM prepares and manages the project information required for the landlord process, then coordinates the relevant specialist works and submissions as applicable. This early coordination helps protect the programme and supports a compliant handover for occupation.
MJPM provides a coordinated service that can bring workplace strategy, space planning, concept design, detailed design, budgeting, procurement, landlord coordination, construction management, inspections and handover into one accountable delivery route. The team begins by understanding how your business works, how the premises will be used and what the project needs to achieve. The final scope is then tailored to the office, the target programme and the level of support your team requires.
Yes. MJPM can work as a design and build partner or coordinate the local fit out for an in-house workplace team, an external designer or a global corporate standard. The team translates the agreed design intent into a buildable Hong Kong office solution, checking materials, detailing, building requirements, programme and cost as the work develops. This helps retain the character of the brand while making sure the final workplace is practical to deliver and ready for everyday use.
Before handover, MJPM completes inspections, closeout items and a practical walkthrough so the completed office can be reviewed against the agreed scope. Project works include a six-month workmanship warranty from construction completion for workmanship or installation issues, excluding normal wear and tear. Where ongoing support is needed, MJPM can also discuss maintenance arrangements for the workplace and its essential services, helping the space continue to perform after your team has moved in.
The MJPM Workplace Lifecycle
From the first brief and fit out to maintenance, technology and lease-end handover.
Strategy, space planning and design-led delivery.
This ServiceTurn approved design into a controlled workplace build.
Explore Office Fit Out →Keep scope, programme and decisions clearly connected.
Explore Project Management →Keep the workplace working well after handover.
Explore Office Maintenance →Manage lease-end works and landlord handover with care.
Explore Office Reinstatement →Bring AV, IT and infrastructure into the space early.
Explore Workplace Technology →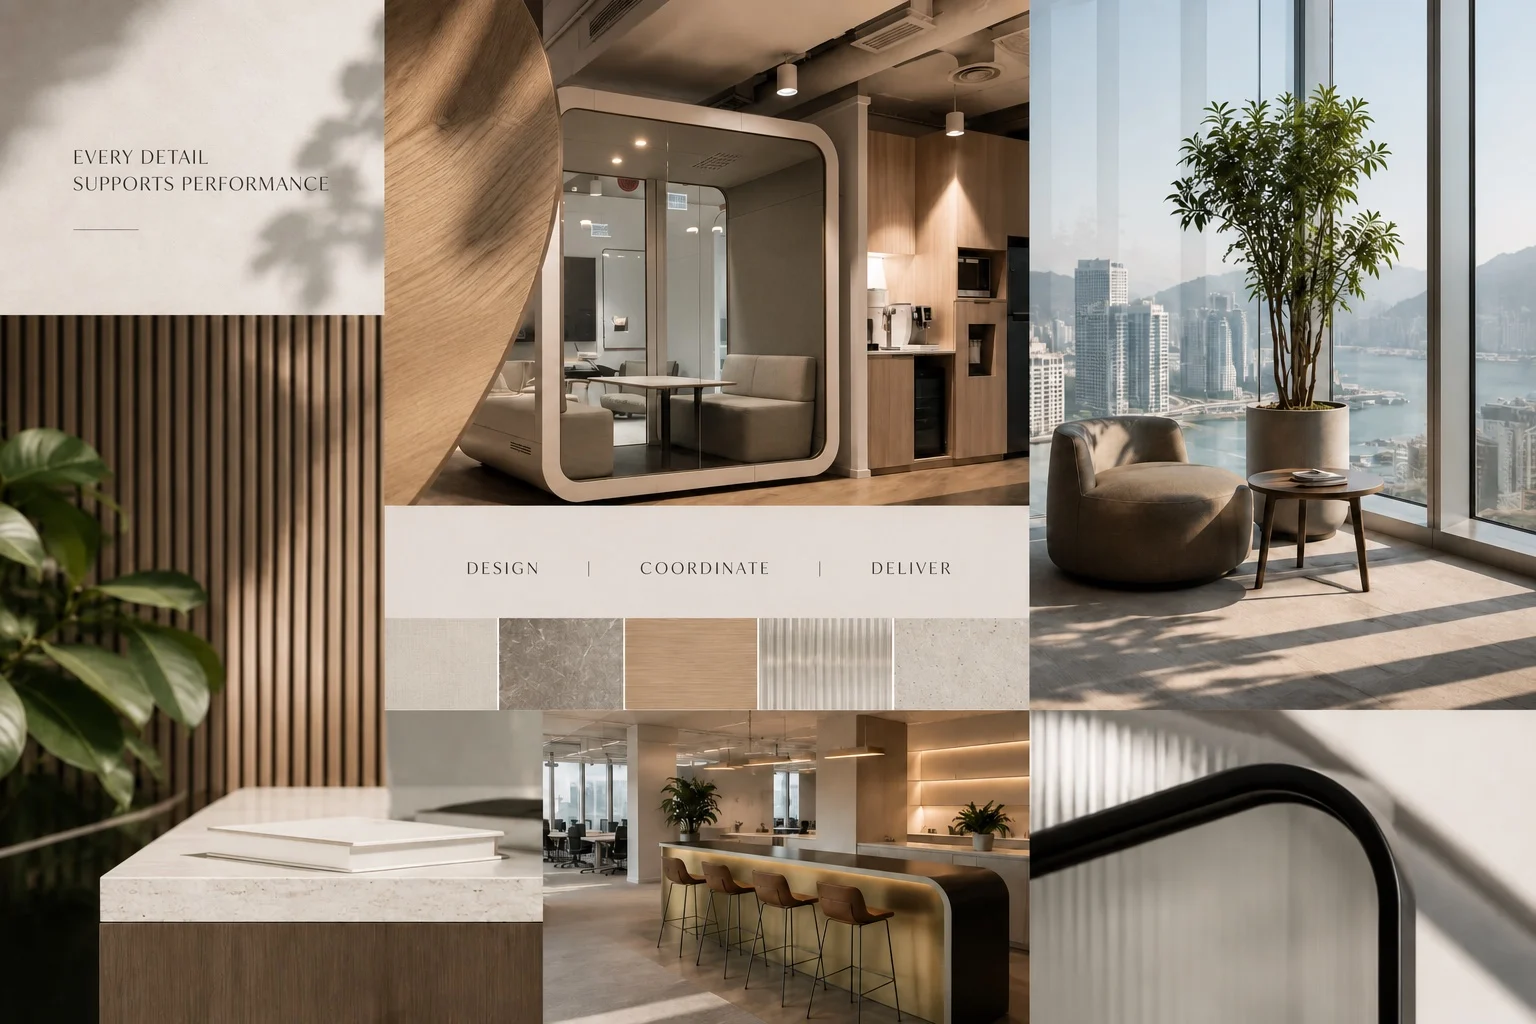
Start A Conversation
Bring MJPM in early to clarify your workplace priorities, programme and practical route from first brief to a finished office.
Discuss Your Workplace →